Client: DSM Demolition Ltd
Role: Temporary Works Designer
Design standard: BS EN 1995-1-1:2004 + UK National Annex
Background
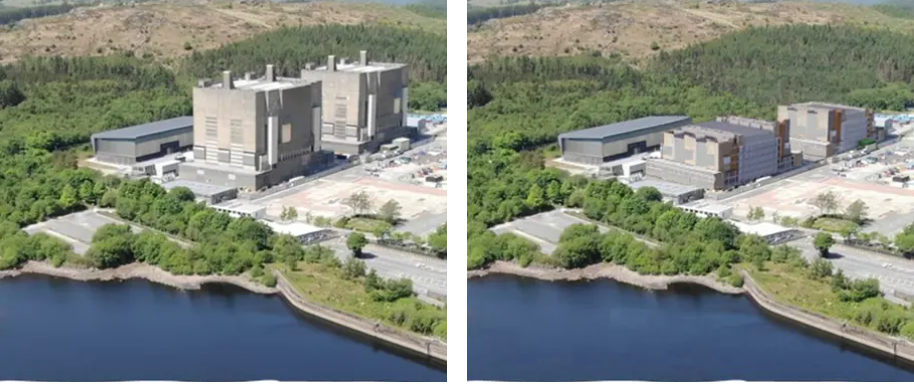
Trawsfynydd nuclear power station, located within Eryri (Snowdonia) National Park in Gwynedd, is the UK’s only inland civil nuclear power station. Designed by renowned architect Sir Basil Spence and constructed in the 1960s, its two reactor buildings have formed part of the landscape for more than half a century.
Amrose Associates was appointed by DSM Demolition Ltd to provide temporary works design support for the Trawsfynydd height reduction project.
As part of the demolition and height reduction works, a temporary timber waterproofing and protection deck was required to protect an existing staircase and the structure below.
The challenge
As sections of the existing structure were removed, the staircase area would become exposed to weather, water ingress and demolition activities.
The temporary works needed to provide effective weather protection while accommodating controlled access and limited debris loading. The solution also had to work around the existing concrete structure and staircase geometry, manage water effectively and remain safe and serviceable throughout the demolition period.
How we helped
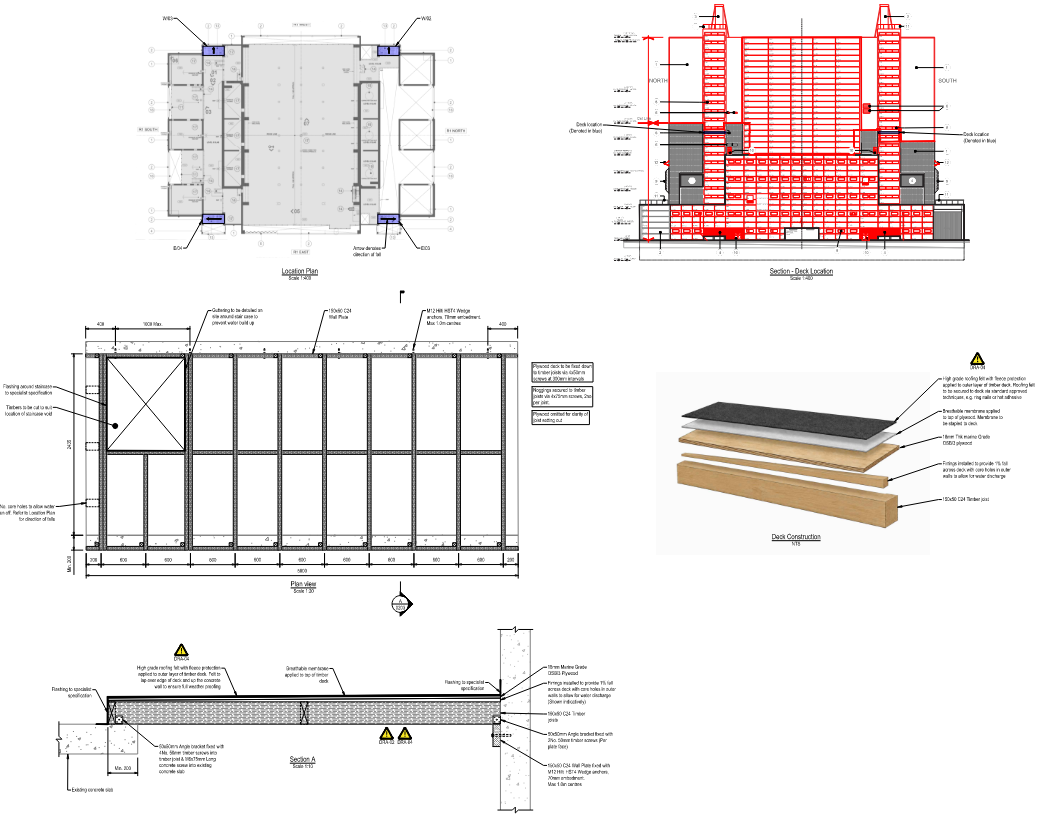
Acting as Temporary Works Designer, Amrose Associates developed and detailed a bespoke timber protection deck around the existing concrete structure and staircase opening.
The design incorporated:
- Secure connections to the existing structure: Wall plates fixed into the concrete using M12 Hilti HST4 wedge anchors with 70mm embedment at maximum 1.0m centres, providing a defined load path.
- Integrated water management: 1% falls, drainage holes and guttering to control rainfall and prevent standing water.
- Weather protection: Flashing around the staircase opening, a breathable membrane and high-grade roofing felt to protect the staircase and lower-level structure.
- Controlled loading: The deck was designed for 1.5 kN/m² access and debris loading, with only minor debris accumulation permitted and an independent debris screen required above.
- Appropriate material specification: Minimum C24 timber and marine-grade OSB/3 plywood were specified for the temporary structure and its anticipated exposure.
- Construction-stage risk management: Requirements for safe access, routine inspections and additional checks following storm events were incorporated into the design.
The outcome
The design provided a practical temporary protection system tailored to the specific conditions of the height reduction works. By bringing together structural design, waterproofing, drainage, controlled loading and construction-stage risk management, Amrose Associates created a robust temporary interface that protected the staircase area while demolition progressed.
Need temporary works expertise for a complex demolition project?
Amrose Associates provides practical temporary works engineering for demolition, structural alterations and challenging construction environments.
Talk to our team about how we can support your next project. Email enquiries@amroseassociates.com or call 0113 391 9840.
