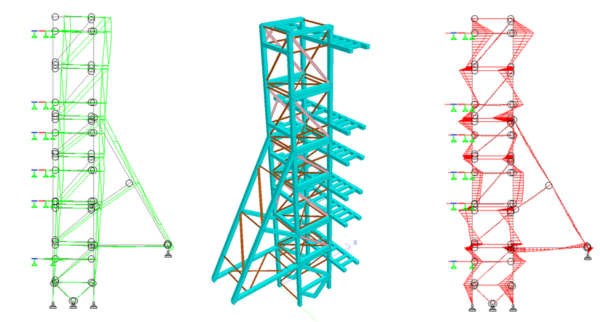
The Challenge
Temporary works are critical to the safe delivery of construction and demolition projects yet they are often among the most complex elements to coordinate. Designs must integrate with permanent works, existing structures, construction sequencing, plant movements, access routes and site constraints, while remaining adaptable as projects evolve.
Traditional 2D drawings can make it difficult for project teams to fully understand these interactions before work begins on site, increasing the risk of clashes, design changes and programme delays.
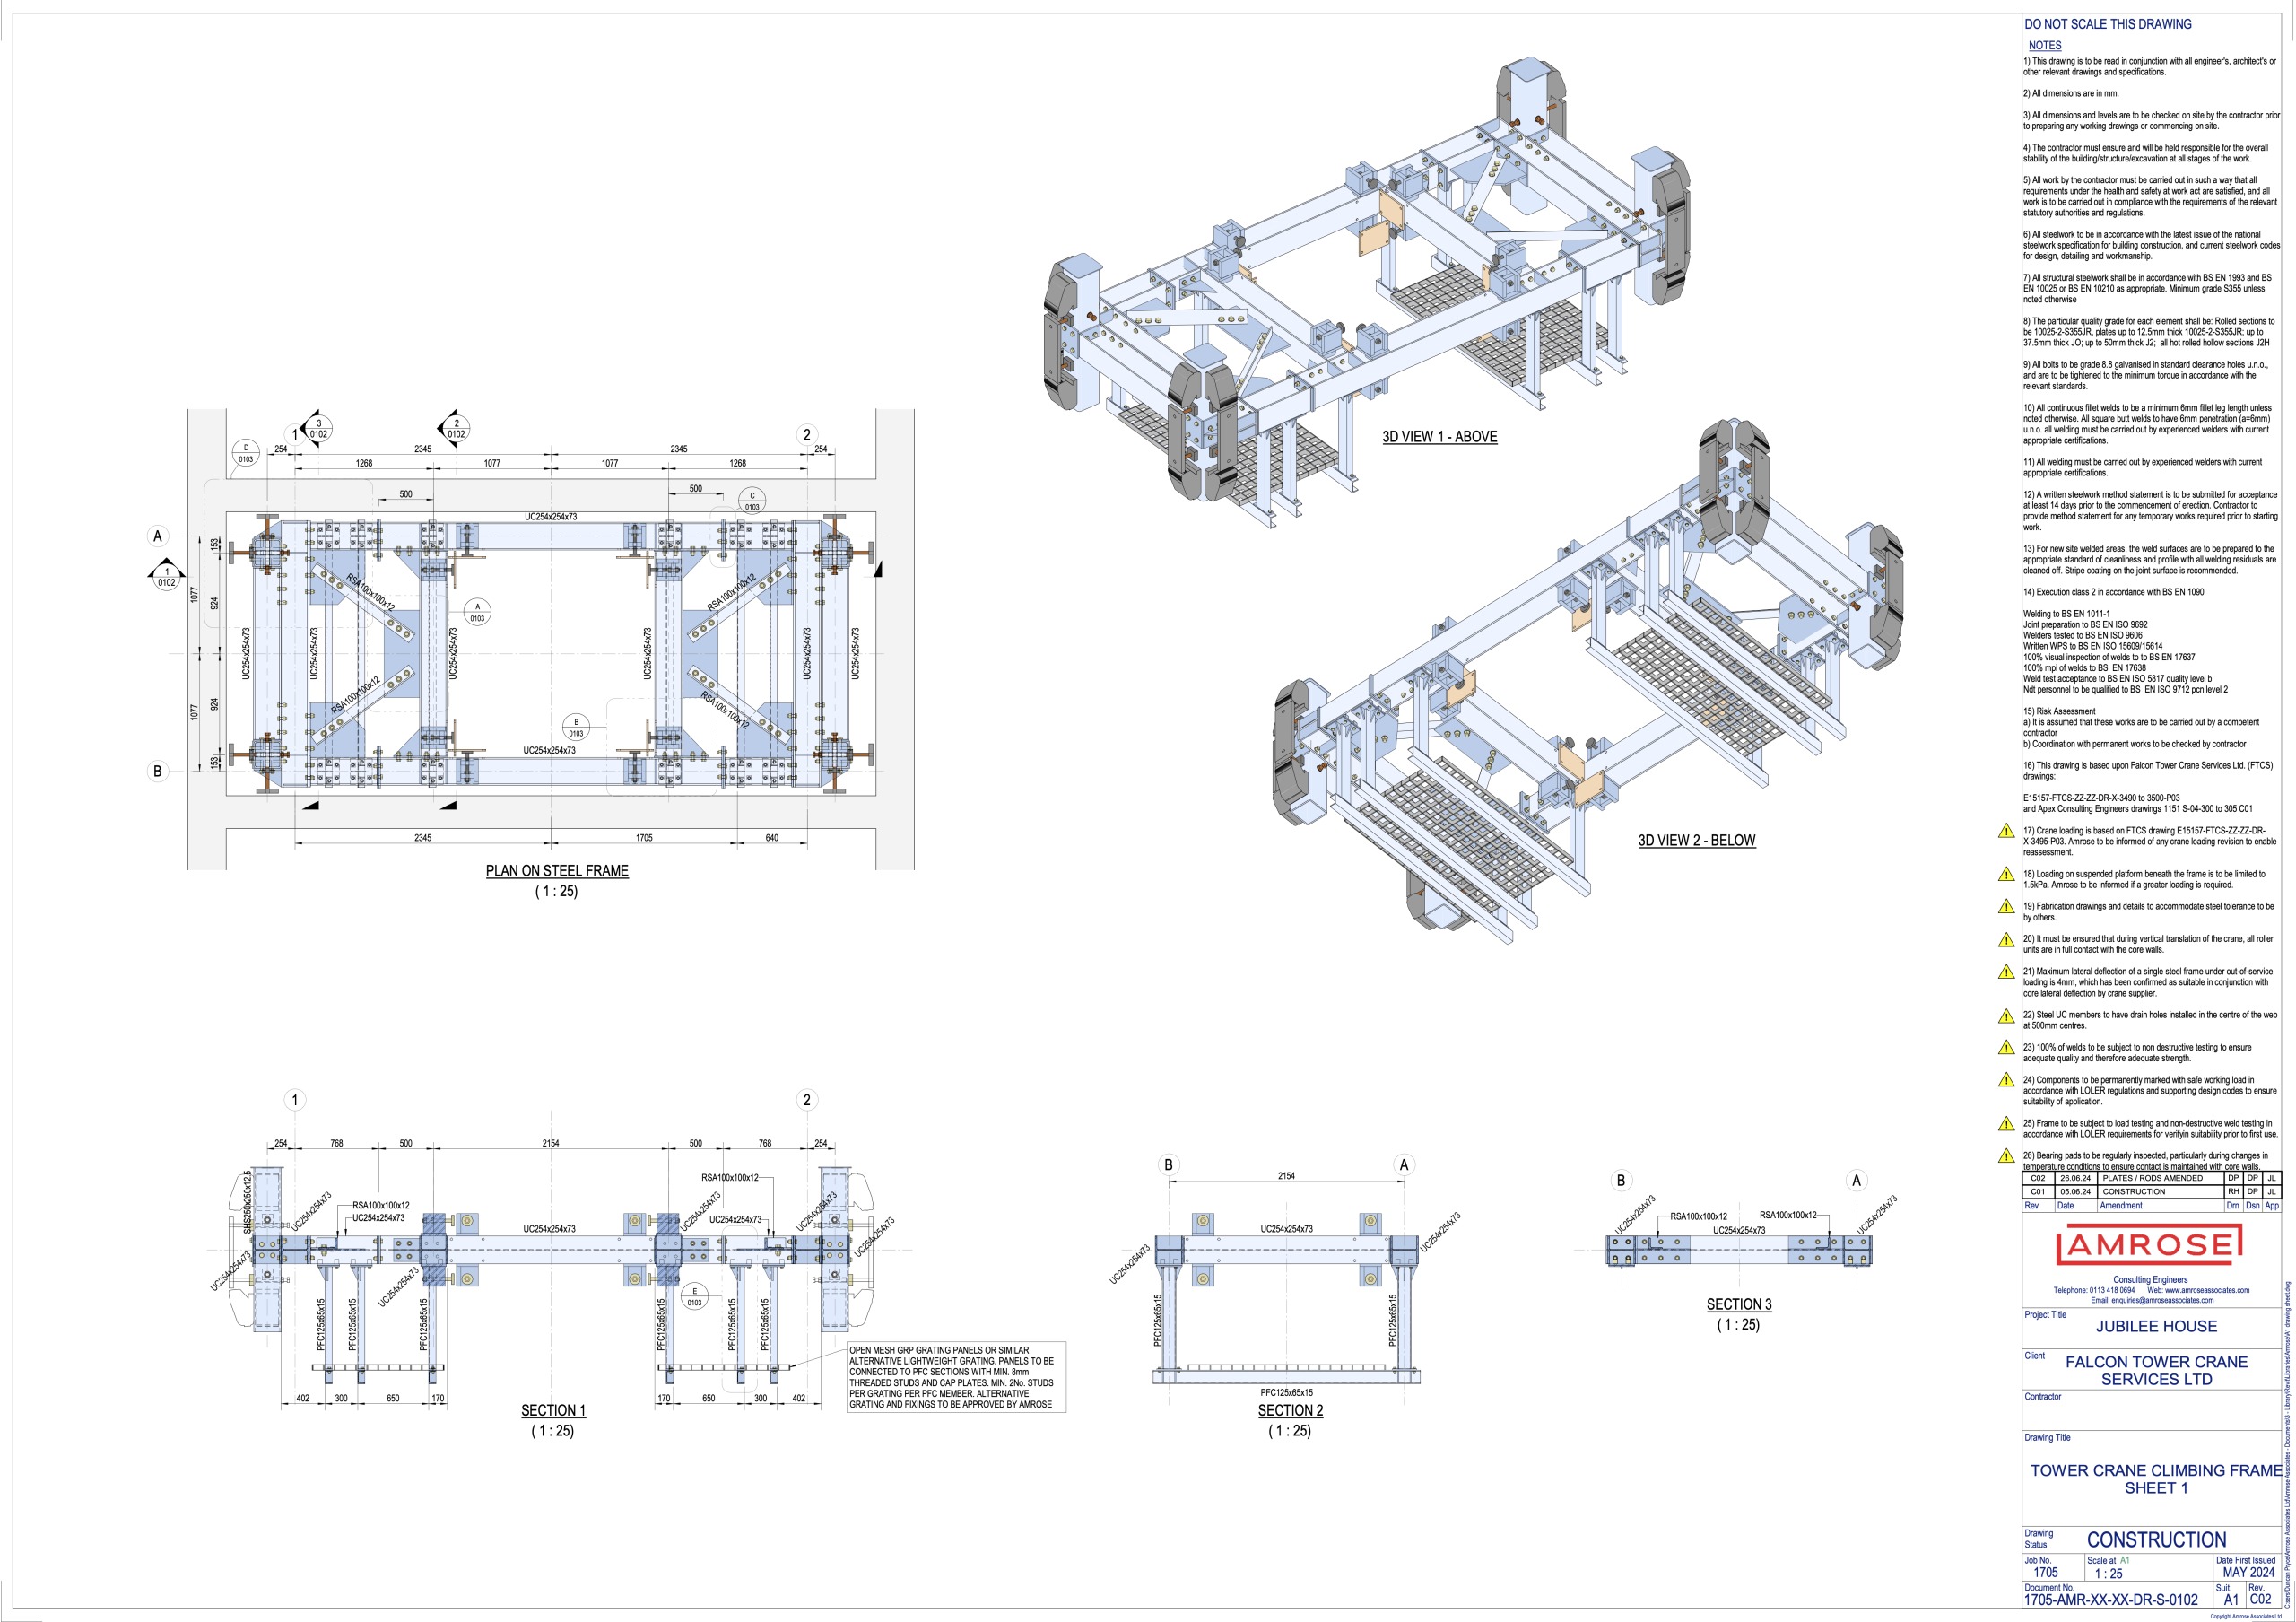
Our Approach
At Amrose Associates, we use Building Information Modelling (BIM) to develop and coordinate temporary works solutions within a collaborative digital environment.
By creating intelligent 3D models, we enable clients, contractors and project teams to visualise complex engineering solutions long before construction begins. Bringing temporary works, permanent works and site information together within a single coordinated model helps identify potential issues at the design stage, reducing risk and improving buildability.
Our BIM approach supports:
- Clear visualisation of temporary works within the wider project.
- Early identification of clashes with permanent structures, reinforcement, services and construction plant.
- Better coordination between designers, contractors and specialist suppliers.
- Improved planning for installation, sequencing and dismantling.
- Greater confidence in construction methodology before work reaches site.
The Benefits
Using BIM allows project teams to make informed decisions earlier in the project lifecycle.
By identifying coordination issues before construction begins, contractors can reduce costly design changes, minimise rework and improve programme certainty. The ability to review construction sequences in a digital environment is particularly valuable on complex demolition and deconstruction projects, where structural stability and access arrangements change throughout the works.
The result is a safer, more efficient temporary works solution that is fully integrated with the wider project.
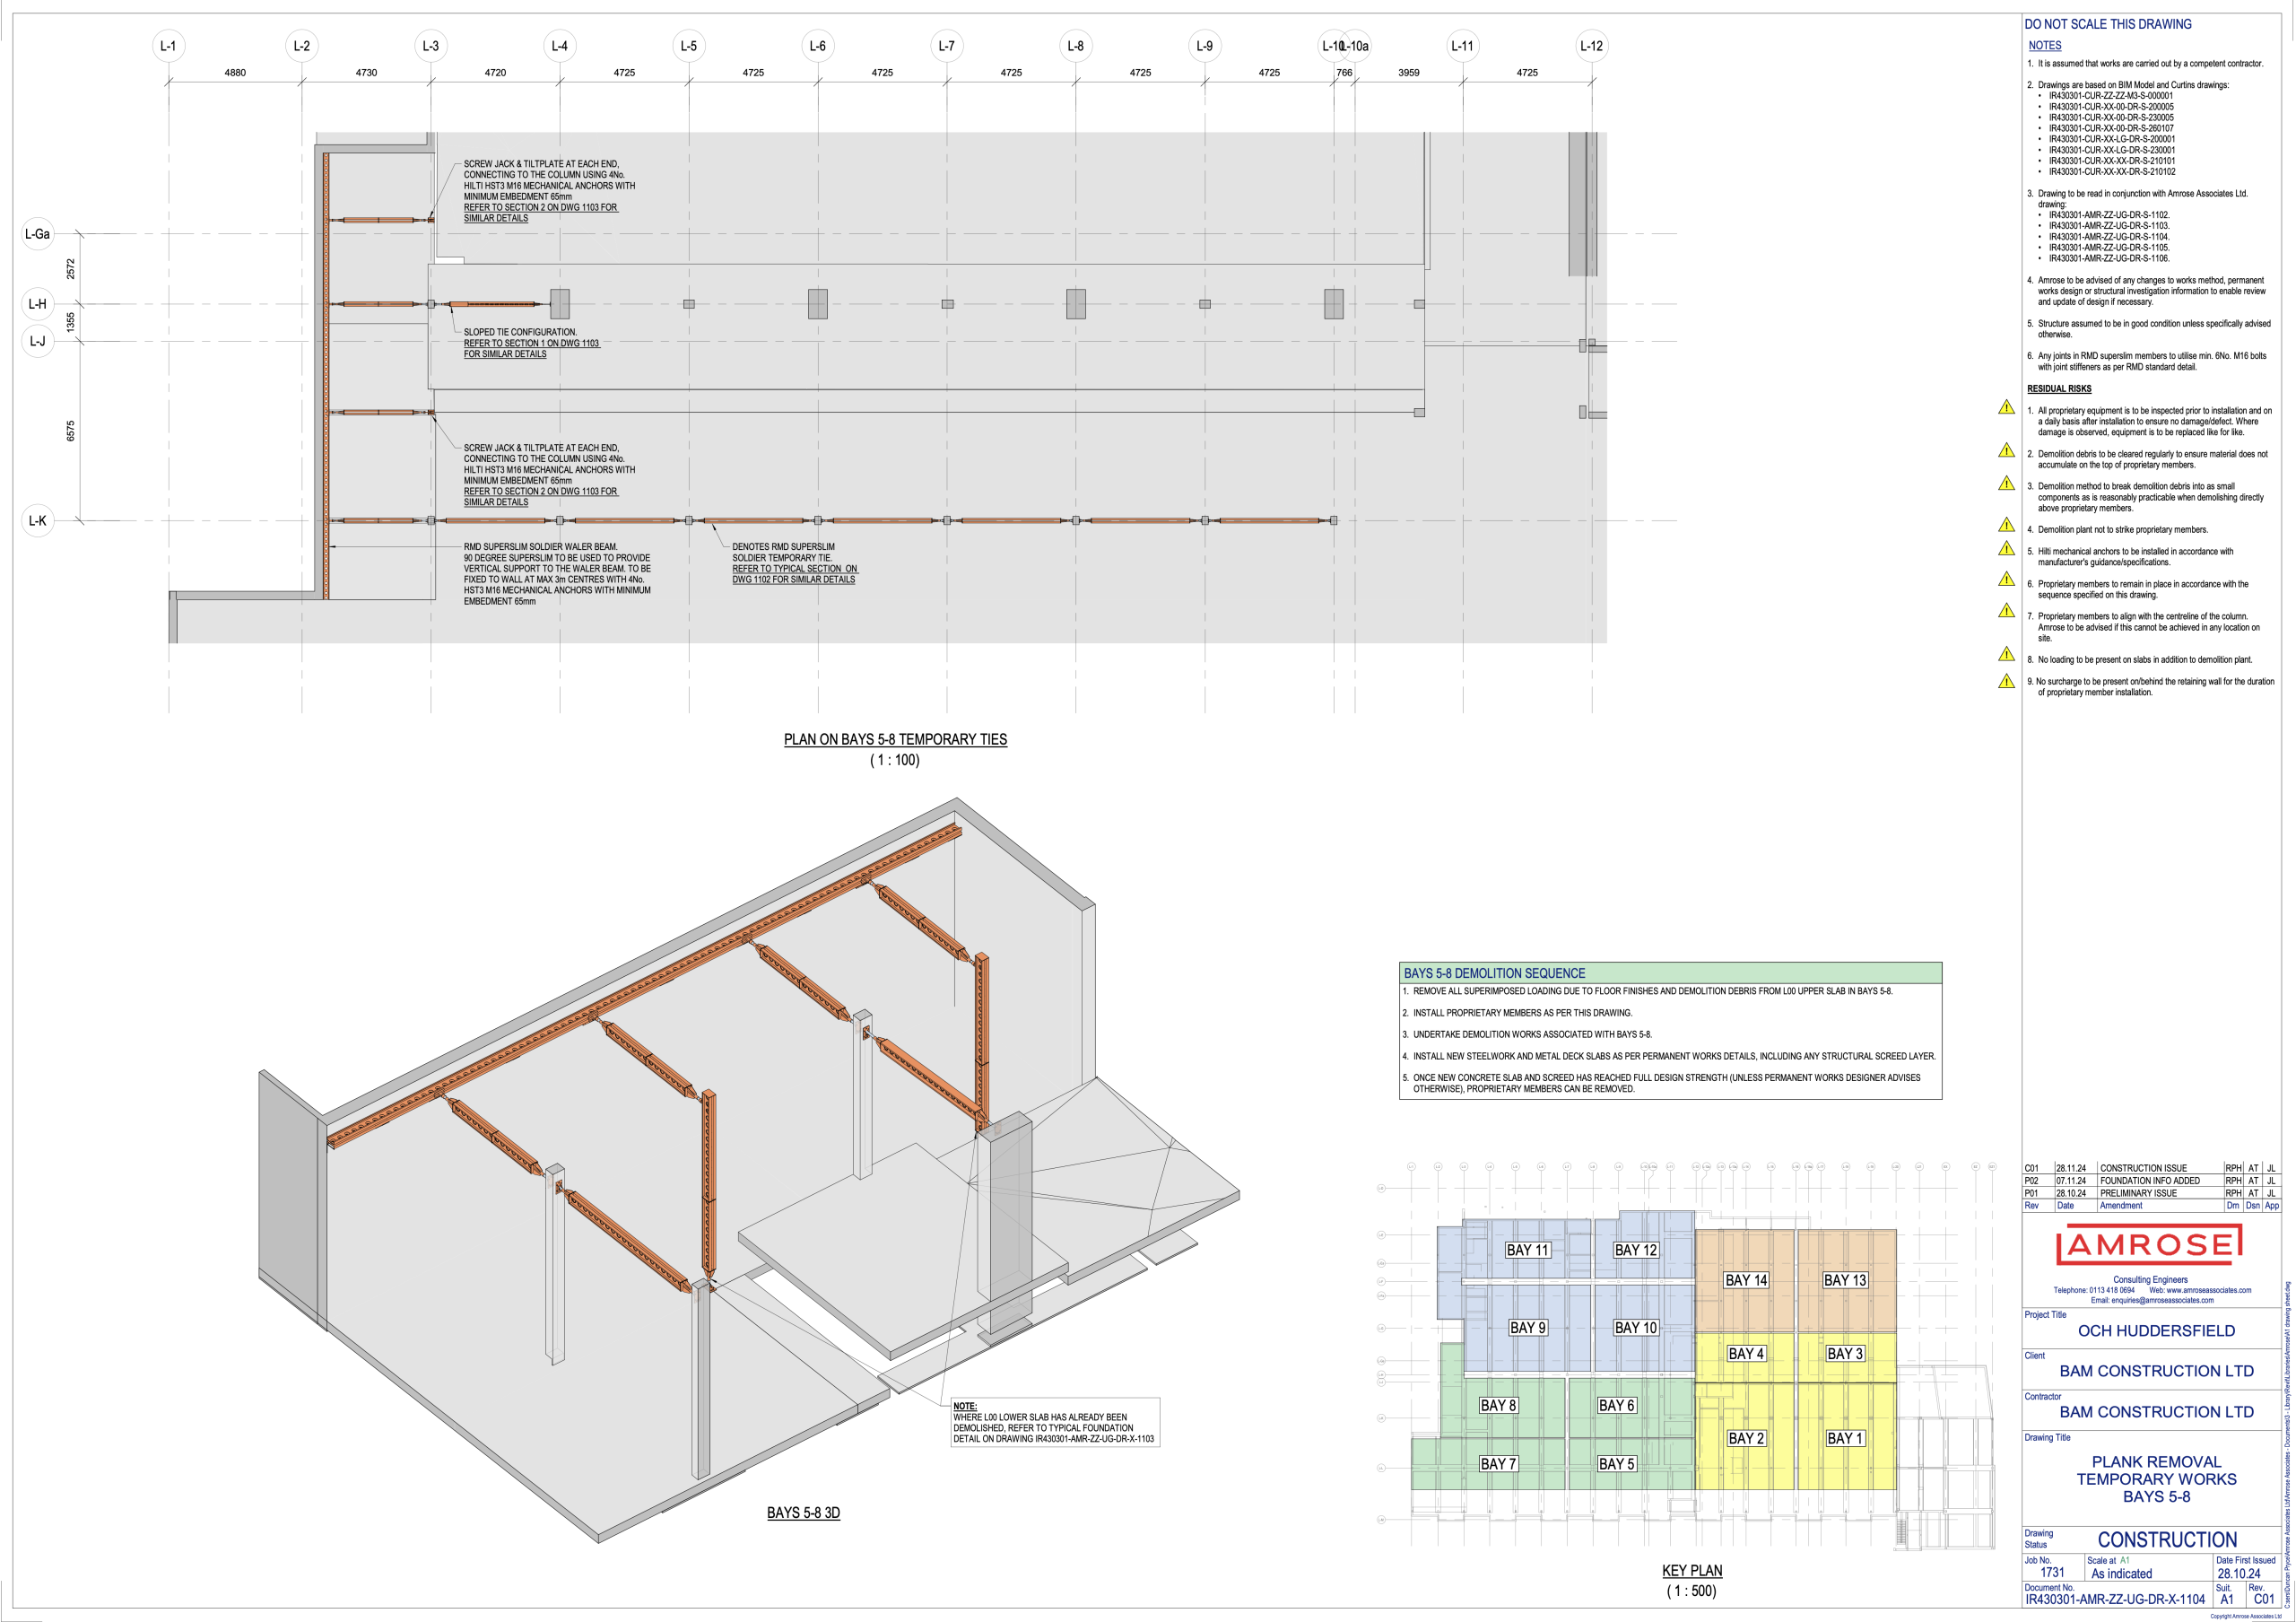
Why Amrose Associates?
For Amrose Associates, BIM is a way of improving collaboration, reducing project risk and ensuring temporary works are practical to construct as well as structurally sound.
Our engineers work closely with contractors and design teams throughout the project, using digital modelling to develop engineering solutions that are safe, coordinated and ready to build.
Need support with temporary works design?
Our experienced engineering team can help. Ask Amrose on 0113 391 9840 or enquiries@amroseassociates.com
